
Save
Ask
Tour
Hide
Share
$3,333,333
12 Days On Site

Spicewood, TX 78669

For Sale|Single Family Residence|Active
4
Beds
5
Total Baths
4
Full Baths
1
Partial Bath
3,555
SqFt
$938
/SqFt
2020
Built
Subdivision:
Reserve At Lake Travis Rev
County:
Travis
Save
Ask
Tour
Hide
Share

Mortgage Calculator

Monthly Payment (Est.)

$15,208
Calculator powered by Showcase IDX, a Constellation1 Company. Copyright ©2026 Information is deemed reliable but not guaranteed.


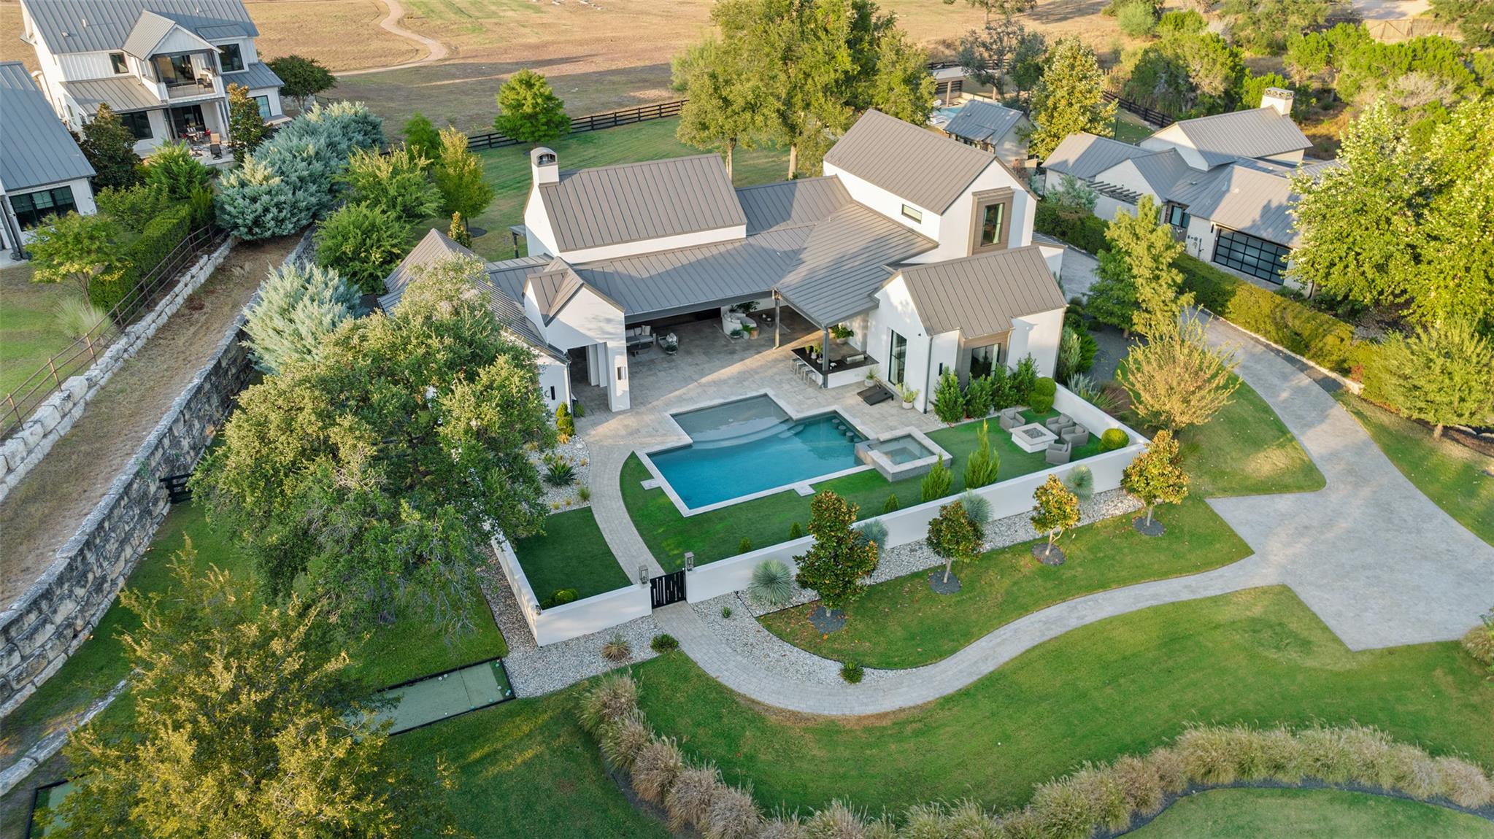
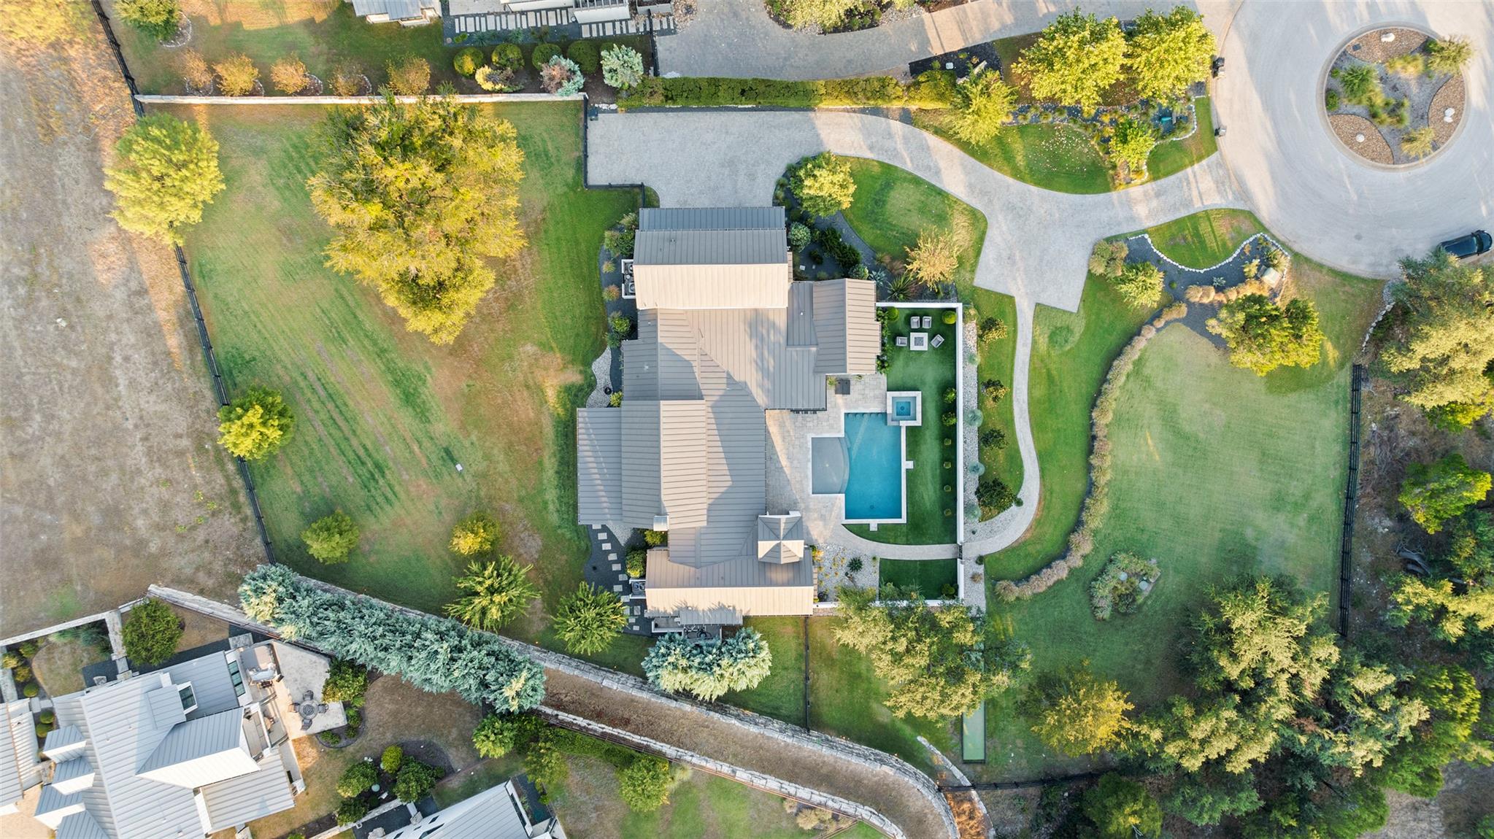
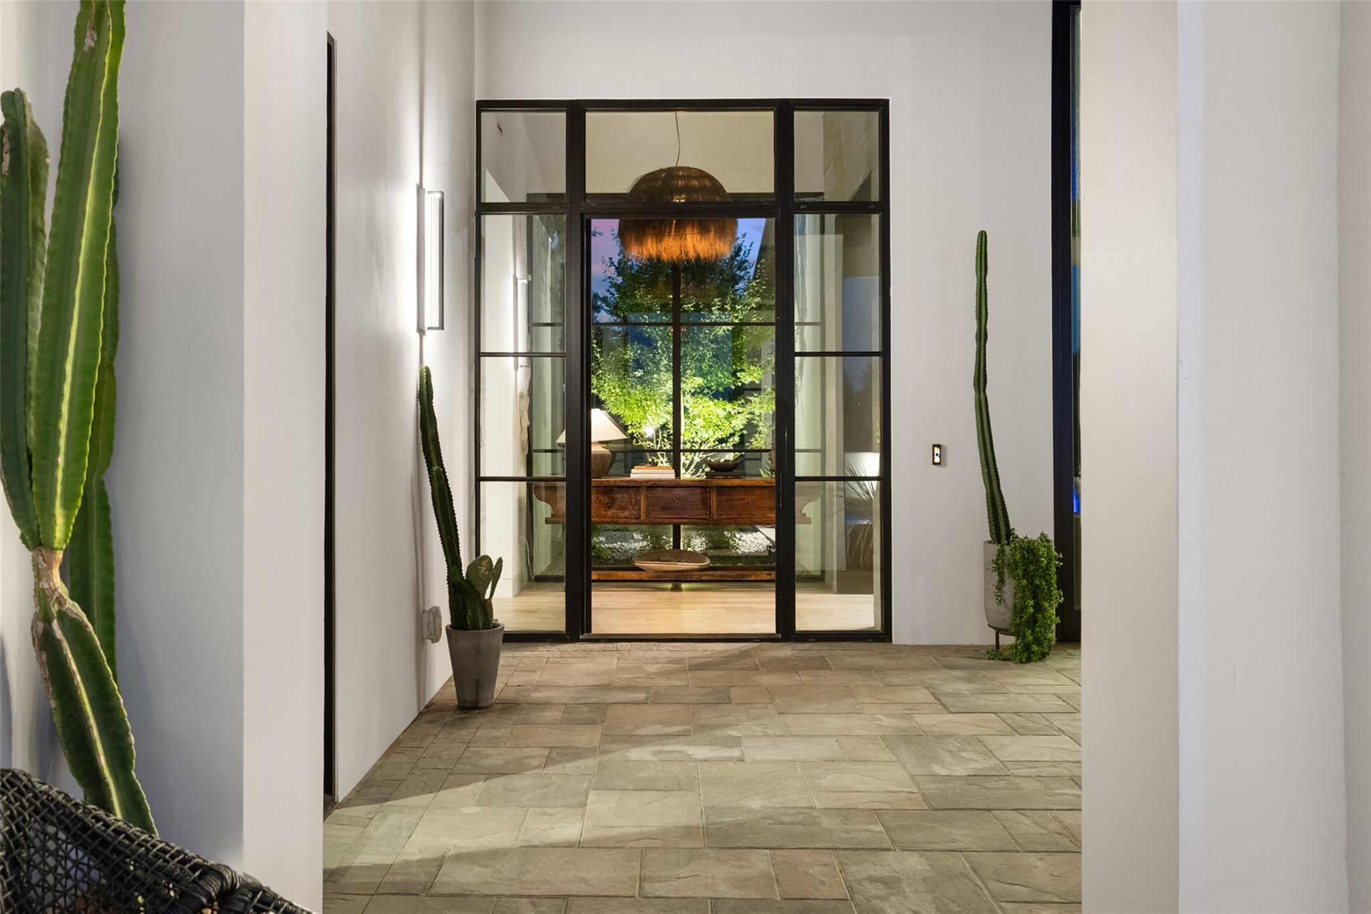
A rare opportunity to acquire a truly exceptional residence in The Reserve at Lake Travis-an Austin Association of Builders 2020 Parade of Homes multi award winner: Best in Show, Best Architectural Design, Best Outdoor Living, Best Pool, Best Kitchen, Best Master Suite, Best Lifestyle Room, Best Furnishings, Best Cabinetry, & Most Impactful Main Entry. A Ready to Enjoy Legacy Property designed & built by Arbogast Custom Homes located in The Reserve at Lake Travis, a premier lakefront gated community offering a blend of luxury, exclusivity, & tranquility. Designer touches run throughout - sculptural lighting, custom finishes, & a quiet restraint that reads as timeless elegance rather than of-the-moment trends. Nothing was left to chance as even the smallest moments here were designed with intention. Custom steel-and-wood trusses soar beneath cathedral ceilings in the Great Room-the kind of structure usually only seen in galleries & wineries. Board-form concrete & plaster-finished walls run throughout, catching the Hill Country light. Modern, grounded, & quietly dramatic. Six 12-foot sliding glass doors open the great room to a courtyard and pool. Built for family with bunk room, Bocce ball & fire pit to lounge by. A resort style pool & spa in the courtyard. Look closely & the home keeps rewarding you. Custom metalwork runs throughout-the range hood, fireplace, a steel bench-honest materials made to patina & age beautifully over the years. Black commercial-grade steel windows & nine-foot exterior doors frame the Hill Country in clean, gallery-like lines. Inside, Kelly Wearstler light fixtures, luxury finishes, & custom window treatments set a tone of timeless elegance, while seamless hidden vents keep the ceiling uninterrupted. Sitting on 1.37 fully fenced acres, sodded with irrigation system that keeps everything green without a second thought. A private courtyard wraps the pool in low maintenance turf & pavers: eco-friendly, water-wise & beautiful in every season.

Save
Ask
Tour
Hide
Share
Listing Snapshot
Price 
$3,333,333
Days On Site 
12 Days
Bedrooms 
4
Inside Area (SqFt) 
3,555 sqft
Total Baths 
5
Full Baths 
4
Partial Baths 
1
Lot Size 
1.371 Acres
Year Built 
2020
MLS® Number 
9765031
Status 
Active
Property Tax 
$36,800.42
HOA/Condo/Coop Fees 
$265 monthly
Sq Ft Source 
Public Records
Friends & Family
Recent Activity
2 weeks agoListing updated with changes from the MLS®
2 weeks agoPrice changed to $3,333,333
2 weeks agoListing first seen on site
General Features
Acres 
1.371
Attached Garage 
Yes
Direction Faces 
South
Disclosures 
See Remarks, Seller Disclosure
Foundation 
Slab
Garage 
Yes
Garage Spaces 
3
Levels 
Two
Parking 
AttachedGarageGarage Door Opener
Parking Spaces 
7
Property Sub Type 
Single Family Residence
Security 
Smoke Detector(s)
Sewer 
Septic Tank
Special Circumstances 
Standard
Style 
1st Floor Entry
Utilities 
Underground UtilitiesCable AvailableSee RemarksCable ConnectedElectricity ConnectedPropaneWater Connected
Water Source 
See RemarksPrivate
Interior Features
Appliances 
DishwasherDryerGas CooktopOvenRefrigeratorWasher
Cooling 
Central AirElectricZoned
Fireplace 
Yes
Fireplace Features 
Great Room
Fireplaces 
1
Flooring 
See RemarksTileWood
Heating 
See RemarksCentralFireplace(s)Zoned
Interior 
See RemarksBreakfast BarBuilt-in FeaturesBeamed CeilingsCathedral Ceiling(s)ChandelierStone CountersDouble VanityEat-in KitchenEntrance FoyerHigh Speed InternetKitchen IslandNatural WoodworkOpen FloorplanPantryRecessed LightingSmart HomeSmart ThermostatSoaking TubStorageWalk-In Closet(s)Wired for DataWired for SoundMaster Downstairs
Laundry Features 
Laundry RoomMain LevelInsideLower Level
Main Level Bedrooms 
3
Window Features 
BlindsDrapesDouble Pane WindowsENERGY STAR Qualified WindowsInsulated WindowsWindow CoveringsWindow Treatments
Bedroom 
Level - FirstDescription - Detached casita that takes your home office or guest bedroom with full bath to a whole new level with large floor to ceiling windows overlooking the resort style pool, spa and outdoor fire pit.
Great Room 
Level - FirstFeatures - Beamed Ceilings, Chandelier, High Ceilings, Natural Woodwork, Smart Home, Smart Thermostat, Wired for Data, Wired for SoundDescription - Custom steel-and-wood trusses soar beneath cathedral ceilings in the Great Room with designer lighting, custom ironwork, fireplace and six 12-foot sliding glass doors that open this amazing space completely to the courtyard, outdoor kitchen, and pool, blurring the line between inside and out leaving you with a feeling of one bright, breathable space.
Kitchen 
Level - FirstFeatures - Pantry, Granite Counters, Eat-in Kitchen, High Ceilings, Smart Home, Sound System, Wired for Data, Wired for SoundDescription - A kitchen that hides its genius! A Wolf Range anchors the kitchen for performance & calm. The refrigerator & dishwasher disappear behind custom cabinetry, leaving nothing but clean, intentional lines. A bi-folding window opens straight to an outdoor bar, so cocktail hour & game-day spreads flow in & out without a wall in the way. Tucked behind it all, a hidden pass-through pantry lit by its own window, quiet enough to feel like somewhere to disappear for a minute. Part workspace, part escape.
Primary Bathroom 
Level - MainFeatures - Chandelier, Stone Counters, Double Vanity, High Ceilings, Recessed Lighting, Smart Home, Soaking Tub, Sound System, Walk-In Closet(s)Description - A must see Spa like Primary Bath with soaking tub, large walk-in shower and a showcase smart mirror where a television hides inside - there when you want it, invisible when you don't. Quiet luxury, exactly where you start and end the day. Primary walk-in custom closet finished to boutique standards that's beautifully designed with lighting, built-ins, and real storage all built to highlight your apparel.
Primary Bedroom 
Level - MainFeatures - Beamed Ceilings, Recessed Lighting, Smart Home, Sound System, Vaulted Ceiling(s)Description - Zen like primary suite that's your private retreat positioned on it's on wing of the home with large windows that bring in natural light. The perfect place to decompress.
Save
Ask
Tour
Hide
Share
Exterior Features
Construction Details 
See Remarks
Exterior 
DockBarbecueBoat SlipUncovered CourtyardGas GrillLightingOutdoor GrillPermeable PavingPrivate EntrancePrivate Yard
Fencing 
See RemarksBack YardFencedFront YardGateMasonrySplit RailWood
Lot Features 
See RemarksBack YardCul-De-SacFront YardLandscapedSprinklers In RearSprinklers In FrontViews
Other Structures 
See RemarksOutdoor KitchenPool House
Patio And Porch 
CoveredPatio
Pool Features 
See RemarksFencedGuniteIn GroundOutdoor PoolPool/Spa ComboWaterfallPrivate
Private Pool 
Yes
Roof 
Metal
Spa Features 
See RemarksGuniteHeatedIn Ground
Windows/Doors 
BlindsDrapesDouble Pane WindowsENERGY STAR Qualified WindowsInsulated WindowsWindow CoveringsWindow Treatments
Community Features
Association Dues 
795
Community Features 
ClubhouseFishingGatedLakeParkPlaygroundPoolTennis Court(s)
Financing Terms Available 
CashConventional
HOA Fee Frequency 
Quarterly
Horse Allowed 
Yes
Horse Property 
None
MLS Area 
LS
School District 
Lake Travis ISD
Schools
School District
Lake Travis ISD
Elementary School
West Cypress Hills
Middle School
Bee Cave Middle School
High School
Lake Travis
Listing courtesy of eXp Realty, LLC [email protected]


All information provided is deemed reliable but is not guaranteed and should be independently verified. Listings courtesy of ACTRIS as distributed by MLS GRID. The Austin Board of REALTORS®, ACTRIS and their affiliates provide the MLS and all content therein "AS IS" and without any warranty, express or implied.
Last checked - 2026-08-23 11:01 PM CDT

REQUIRED DMCA NOTICE Member Participant’s IDX site must comply with The Digital Millennium Copyright Act of 1998 by including appropriate notification instructions to users. A Vendor or Member Participant that receives a DMCA notice of infringement must immediately (no later than 24 hours after receipt) notify MLS GRID at [email protected]. A Member Participant’s IDX site must include the conspicuous display of the following two paragraphs: The Digital Millennium Copyright Act of 1998, 17 U.S.C. § 512 (the “DMCA”) provides recourse for copyright owners who believe that material appearing on the Internet infringes their rights under U.S. copyright law. If you believe in good faith that any content or material made available in connection with our website or services infringes your copyright, you (or your agent) may send us a notice requesting that the content or material be removed, or access to it blocked. Notices must be sent in writing by email to [email protected]. “The DMCA requires that your notice of alleged copyright infringement include the following information: (1) description of the copyrighted work that is the subject of claimed infringement; (2) description of the alleged infringing content and information sufficient to permit us to locate the content; (3) contact information for you, including your address, telephone number and email address; (4) a statement by you that you have a good faith belief that the content in the manner complained of is not authorized by the copyright owner, or its agent, or by the operation of any law; (5) a statement by you, signed under penalty of perjury, that the information in the notification is accurate and that you have the authority to enforce the copyrights that are claimed to be infringed; and (6) a physical or electronic signature of the copyright owner or a person authorized to act on the copyright owner’s behalf. Failure to include all of the above information may result in the delay of the processing of your complaint.

Neighborhood & Commute
Source: Walkscore
Save
Ask
Tour
Hide
Share
