
608 Flamingo CVLakeway, TX 78734

Mortgage Calculator
Monthly Payment (Est.)
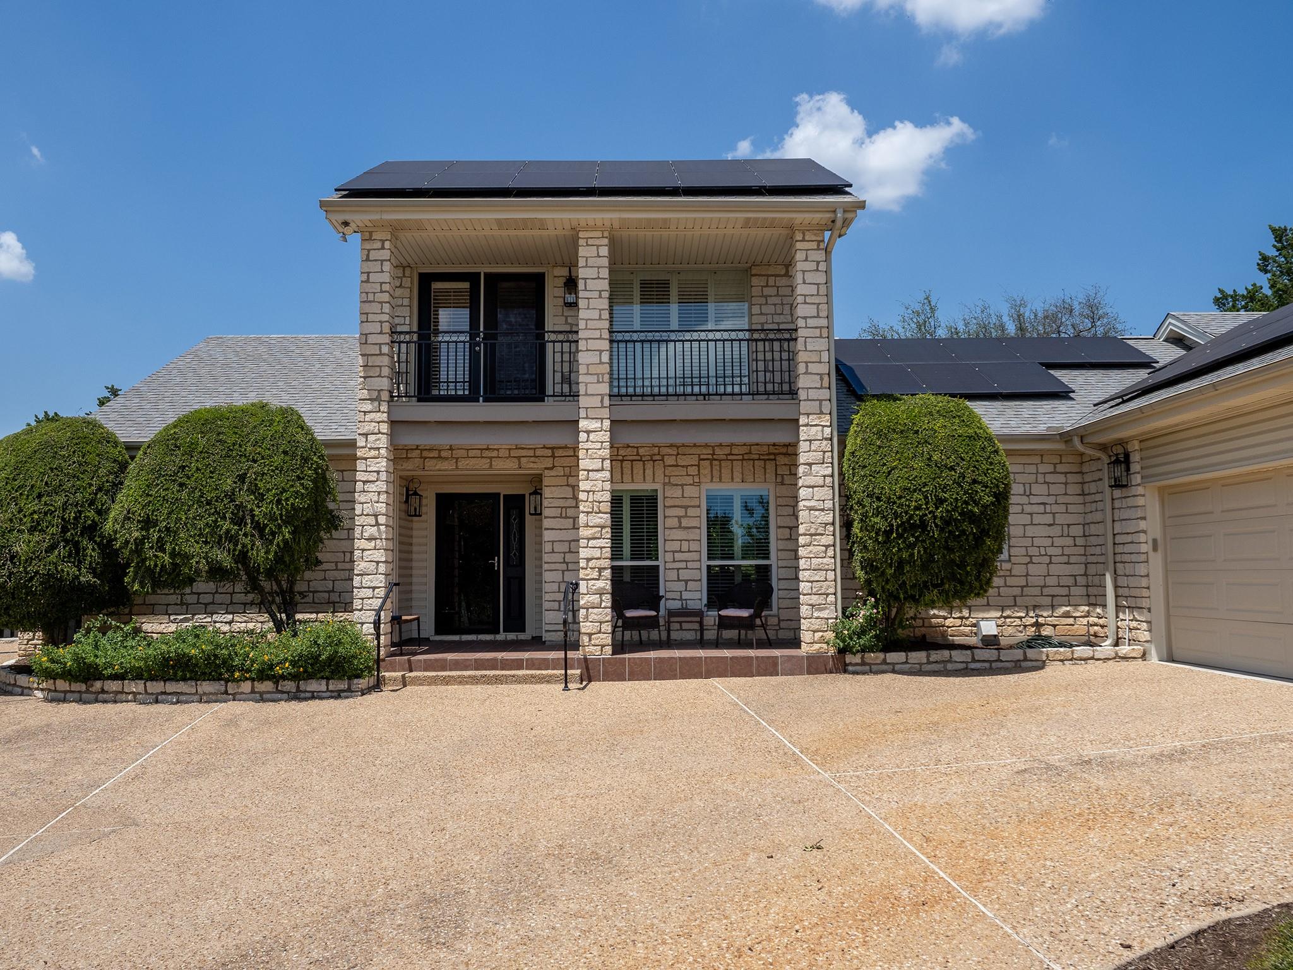
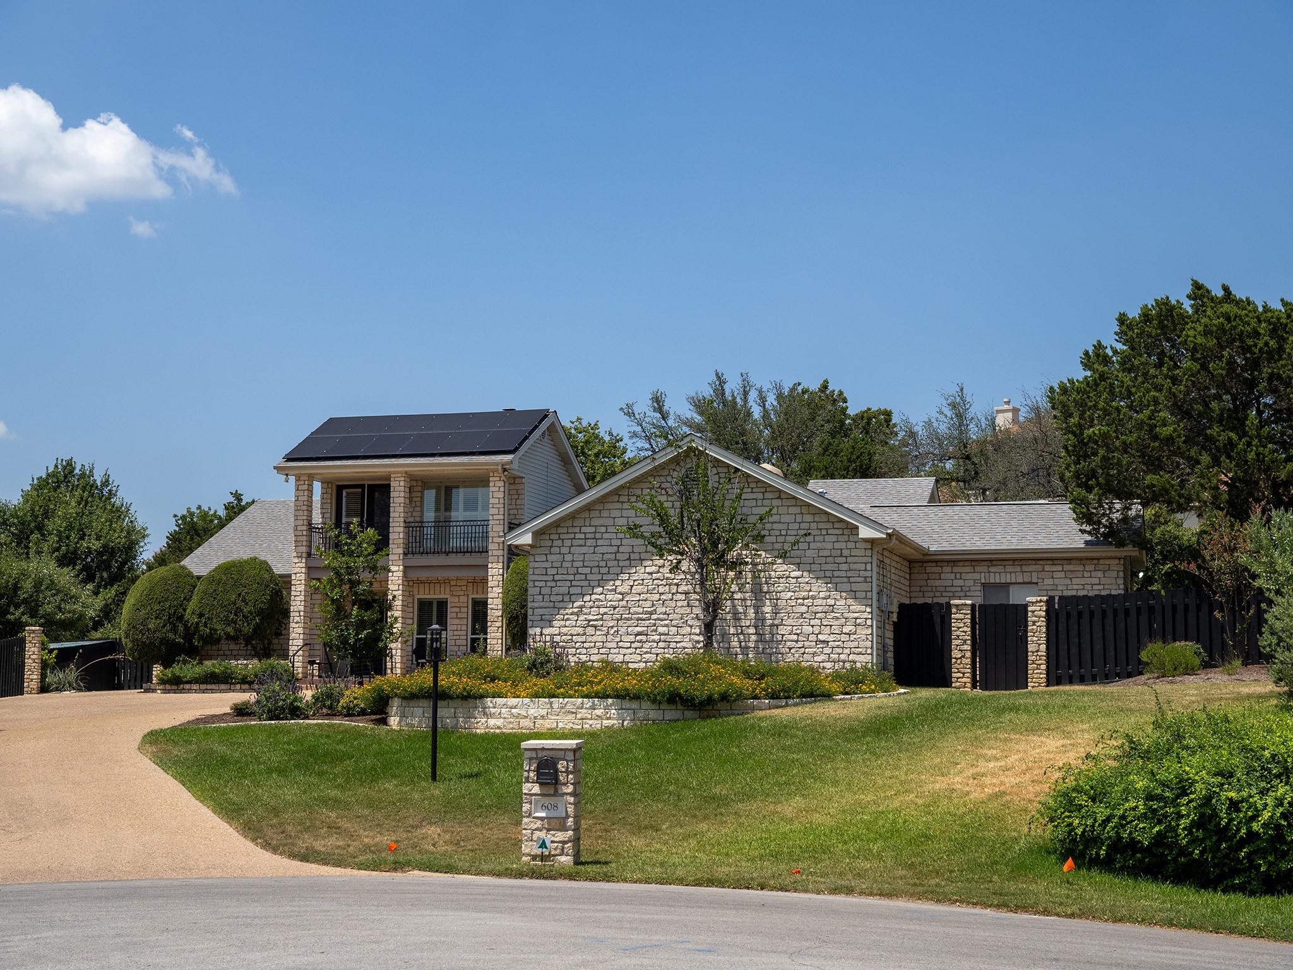
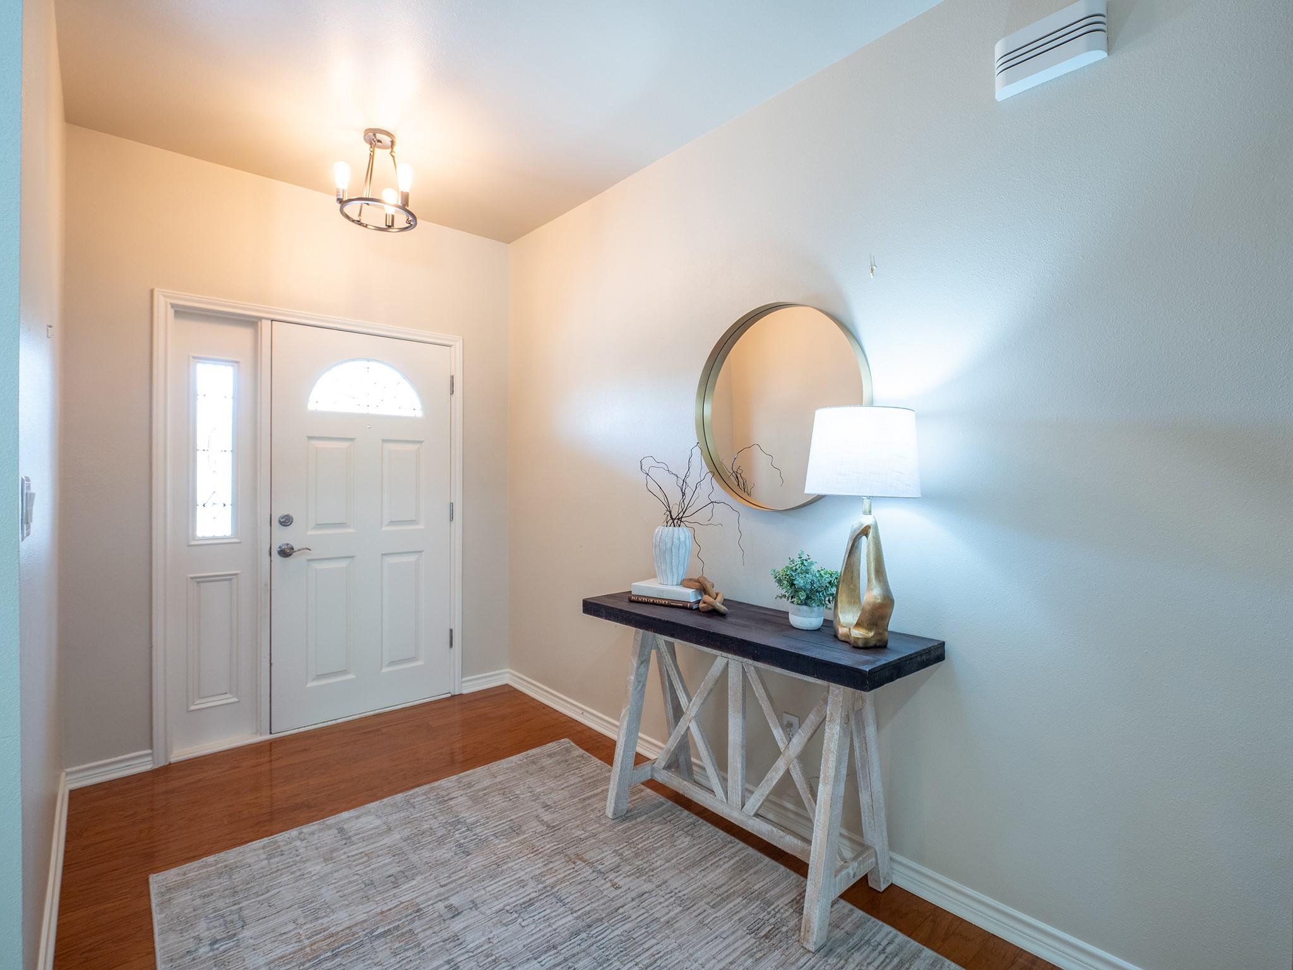
$3,878Discover unparalleled privacy and sophisticated living in this immaculately kept Lakeway residence, perfectly situated on a generous .49-acre pie-shaped lot at the end of a tranquil cul-de-sac. This stylish home boasts an expansive 2,832 square feet across two stories, offering high ceilings and numerous upgrades that create an atmosphere of refined comfort. The open floor plan is ideal for seamless entertaining, flowing effortlessly between living spaces. The versatile layout includes three well-appointed bedrooms, a dedicated study or flex room, and an inviting loft area, providing ample space for all your needs. The primary bathroom is a true sanctuary, featuring elegant marble floors, two spacious closets, and a unique cedar closet. Outdoor living is a dream with a beautiful in-ground pool & hot tub, complemented by a covered patio area equipped with remote-controlled screens for ultimate comfort and privacy. Automotive enthusiasts will appreciate the three-car garage, an an air-conditioned and heated workshop, offering exceptional functionality and storage. This prime location provides convenient access to a variety of restaurants, entertainment options, hospitals, and medical facilities. Residents can also enjoy optional Lakeway amenities, including golf, tennis, fitness facilities, and extensive hike and bike trails. Just minutes from the sparkling blue waters of Lake Travis, this property offers a lifestyle of leisure and convenience. Acclaimed LTISD schools.
| 3 days ago | Status changed to Active | |
| 3 days ago | Listing updated with changes from the MLS® | |
| 3 weeks ago | Listing first seen on site |

All information provided is deemed reliable but is not guaranteed and should be independently verified. Listings courtesy of ACTRIS as distributed by MLS GRID. The Austin Board of REALTORS®, ACTRIS and their affiliates provide the MLS and all content therein "AS IS" and without any warranty, express or implied.
Last checked - 2026-08-31 04:29 AM CDT
REQUIRED DMCA NOTICE Member Participant’s IDX site must comply with The Digital Millennium Copyright Act of 1998 by including appropriate notification instructions to users. A Vendor or Member Participant that receives a DMCA notice of infringement must immediately (no later than 24 hours after receipt) notify MLS GRID at [email protected]. A Member Participant’s IDX site must include the conspicuous display of the following two paragraphs: The Digital Millennium Copyright Act of 1998, 17 U.S.C. § 512 (the “DMCA”) provides recourse for copyright owners who believe that material appearing on the Internet infringes their rights under U.S. copyright law. If you believe in good faith that any content or material made available in connection with our website or services infringes your copyright, you (or your agent) may send us a notice requesting that the content or material be removed, or access to it blocked. Notices must be sent in writing by email to [email protected]. “The DMCA requires that your notice of alleged copyright infringement include the following information: (1) description of the copyrighted work that is the subject of claimed infringement; (2) description of the alleged infringing content and information sufficient to permit us to locate the content; (3) contact information for you, including your address, telephone number and email address; (4) a statement by you that you have a good faith belief that the content in the manner complained of is not authorized by the copyright owner, or its agent, or by the operation of any law; (5) a statement by you, signed under penalty of perjury, that the information in the notification is accurate and that you have the authority to enforce the copyrights that are claimed to be infringed; and (6) a physical or electronic signature of the copyright owner or a person authorized to act on the copyright owner’s behalf. Failure to include all of the above information may result in the delay of the processing of your complaint.