
807 MarinerLakeway, TX 78734


Mortgage Calculator
Monthly Payment (Est.)
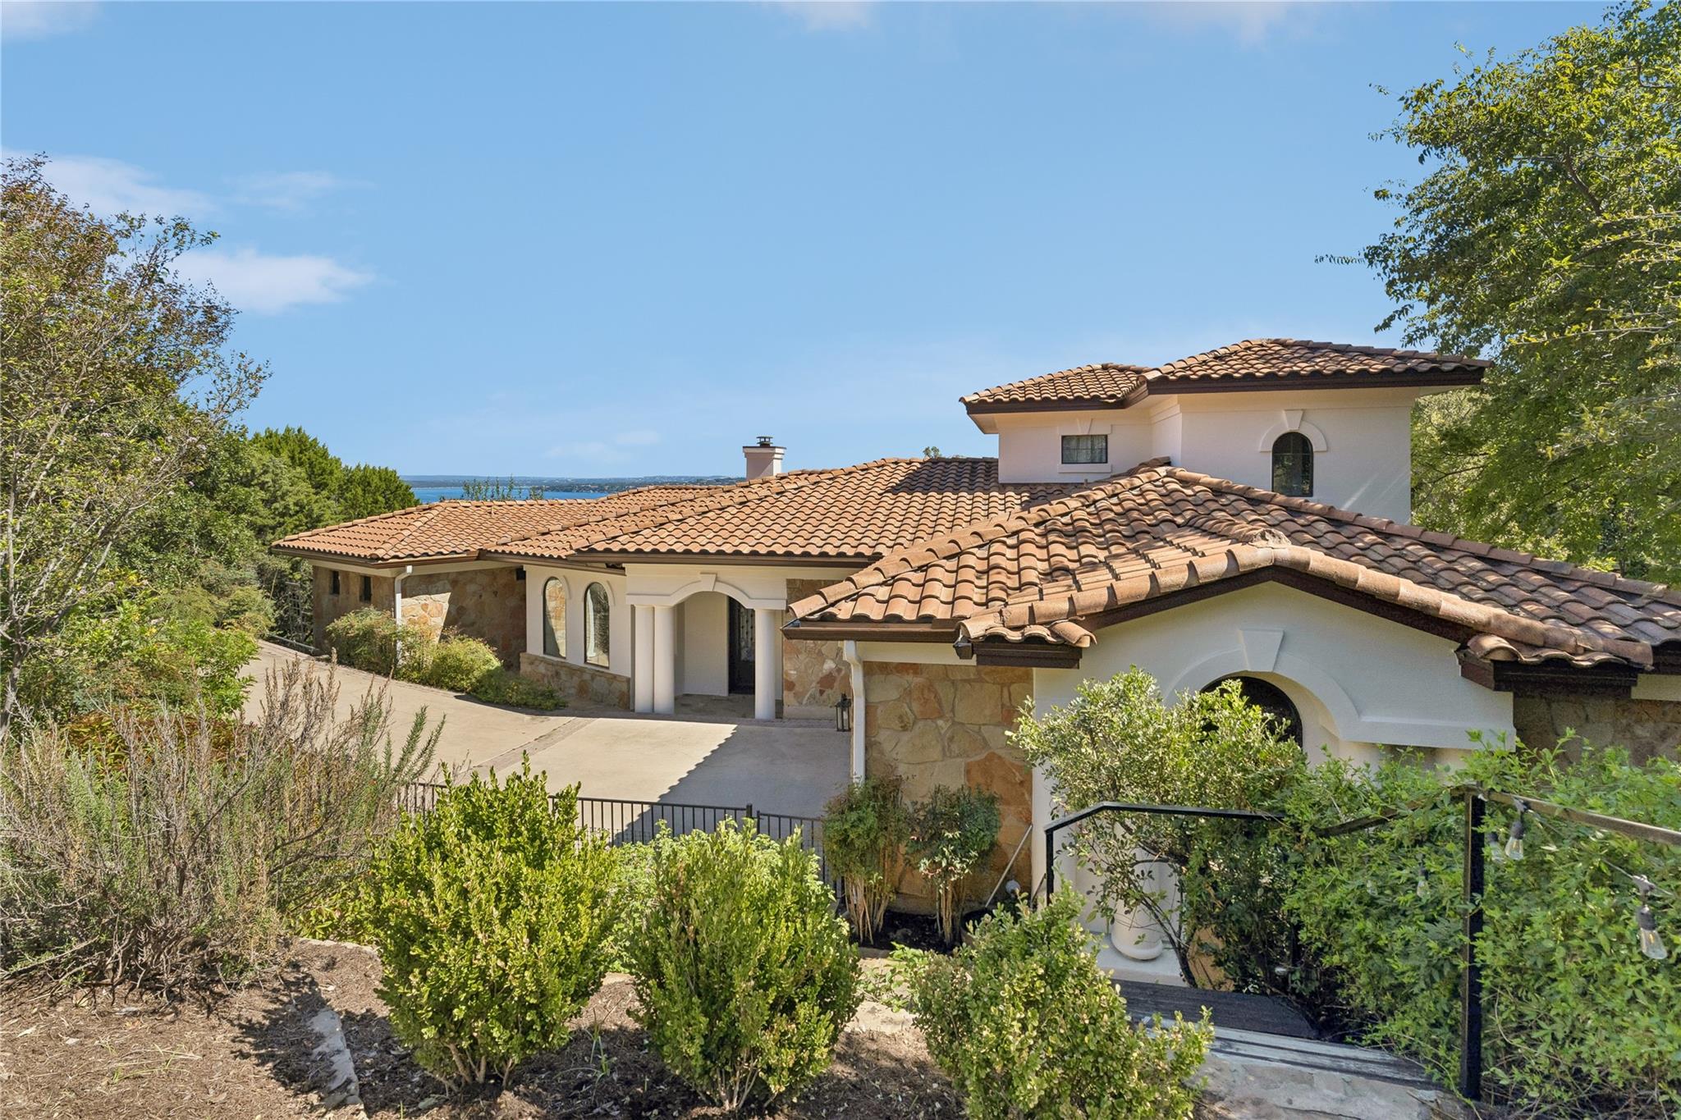
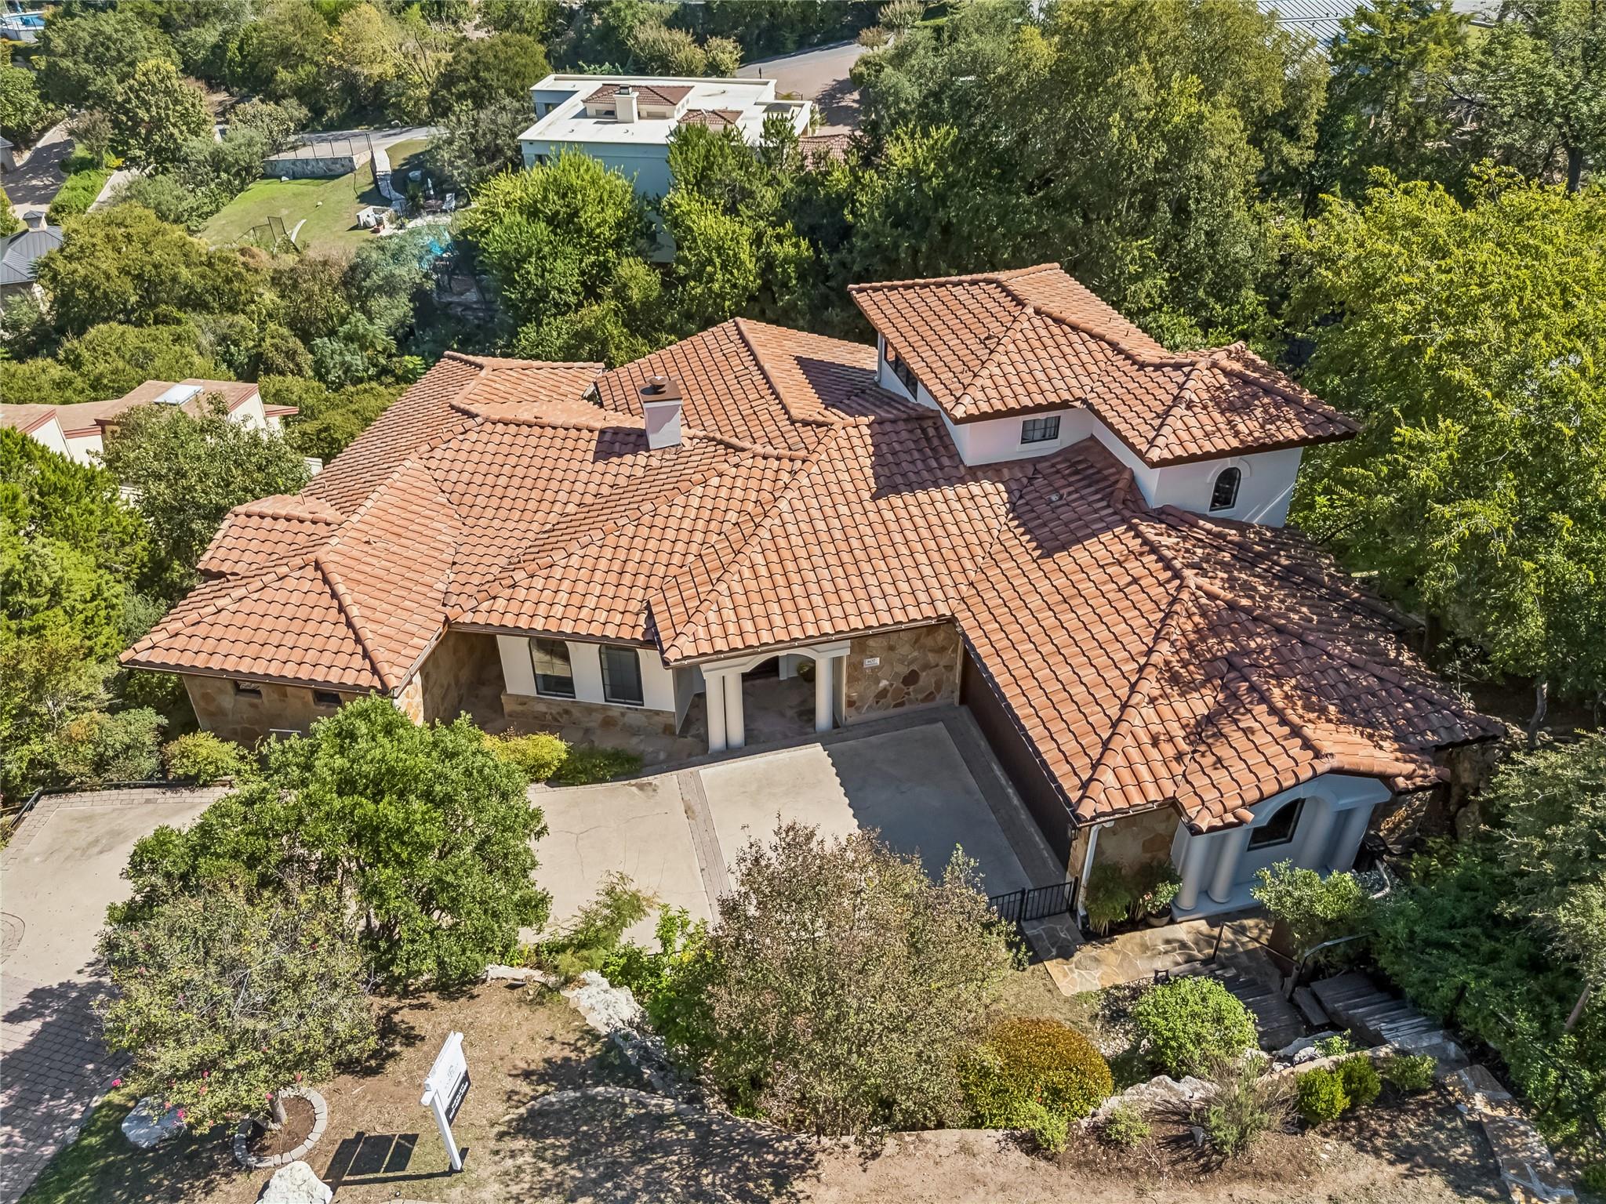
Enter an interest rate to see your estimated monthly payment.Timeless Santa Barbara–inspired architecture, spacious interiors, and captivating Lake Travis views define this remodeled residence on one of Old Lakeway’s most prestigious streets. Nestled among the rolling hills and custom homes of Lakeway, it blends classic character, generous entertaining spaces, and the natural beauty of the Texas Hill Country. Natural light highlights inviting interiors, including a spacious kitchen with two islands, quartz countertops, double ovens, a breakfast bar, and a bright breakfast nook. The kitchen opens to a vaulted living area with exposed wood beams, while a formal dining room offers an elegant gathering space. Expansive covered patios stretch the length of both the main and lower levels, offering exceptional outdoor living and entertaining with panoramic views of Lake Travis and the surrounding canyon. The main-level primary suite features patio access and a spa-inspired bathroom with dual vanities, a walk-in shower, oversized jetted tub, and custom walk-in closet, all complemented by stunning lake views. Upstairs, a private suite with its own bathroom, natural light, and lake views offers flexibility for guests, a home office, or creative studio. The lower level expands the home’s possibilities with three additional bedrooms, two bathrooms, a game room with wet bar, and a versatile media room suitable for a home gym or additional recreational space. Near The Hills Country Club, World of Tennis, Lakeway City Pool, parks and trails, Lakeway Resort & Spa, and Lakeway Marina, the home offers access to Lakeway’s recreational amenities. Served by Lake Travis Independent School District. An exceptional opportunity to own a spacious home with timeless architecture, versatile living spaces, and remarkable Lake Travis views. Property is bank-owned and being sold as a foreclosure. No Seller’s Disclosure Notice is available. Buyer to verify all data including sqft and lot size.
| 4 days ago | Listing updated with changes from the MLS | |
| 4 days ago | Listing first seen on site |

All information provided is deemed reliable but is not guaranteed and should be independently verified. Listings courtesy of ACTRIS as distributed by MLS GRID. The Austin Board of REALTORS®, ACTRIS and their affiliates provide the MLS and all content therein "AS IS" and without any warranty, express or implied.
Last checked - 2026-10-30 06:39 AM CDT
REQUIRED DMCA NOTICE Member Participant’s IDX site must comply with The Digital Millennium Copyright Act of 1998 by including appropriate notification instructions to users. A Vendor or Member Participant that receives a DMCA notice of infringement must immediately (no later than 24 hours after receipt) notify MLS GRID at [email protected]. A Member Participant’s IDX site must include the conspicuous display of the following two paragraphs: The Digital Millennium Copyright Act of 1998, 17 U.S.C. § 512 (the “DMCA”) provides recourse for copyright owners who believe that material appearing on the Internet infringes their rights under U.S. copyright law. If you believe in good faith that any content or material made available in connection with our website or services infringes your copyright, you (or your agent) may send us a notice requesting that the content or material be removed, or access to it blocked. Notices must be sent in writing by email to [email protected]. “The DMCA requires that your notice of alleged copyright infringement include the following information: (1) description of the copyrighted work that is the subject of claimed infringement; (2) description of the alleged infringing content and information sufficient to permit us to locate the content; (3) contact information for you, including your address, telephone number and email address; (4) a statement by you that you have a good faith belief that the content in the manner complained of is not authorized by the copyright owner, or its agent, or by the operation of any law; (5) a statement by you, signed under penalty of perjury, that the information in the notification is accurate and that you have the authority to enforce the copyrights that are claimed to be infringed; and (6) a physical or electronic signature of the copyright owner or a person authorized to act on the copyright owner’s behalf. Failure to include all of the above information may result in the delay of the processing of your complaint.