
900 Rivercliff DRSpicewood, TX 78669
Mortgage Calculator
Monthly Payment (Est.)
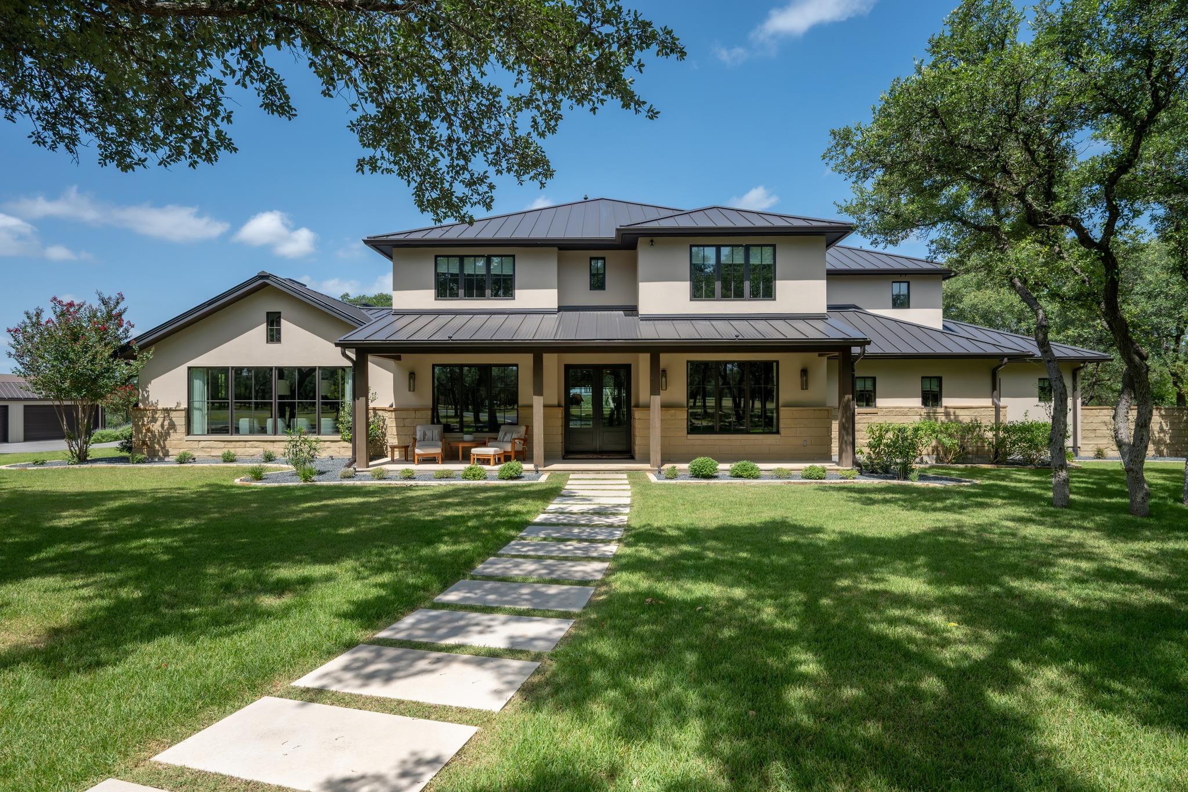
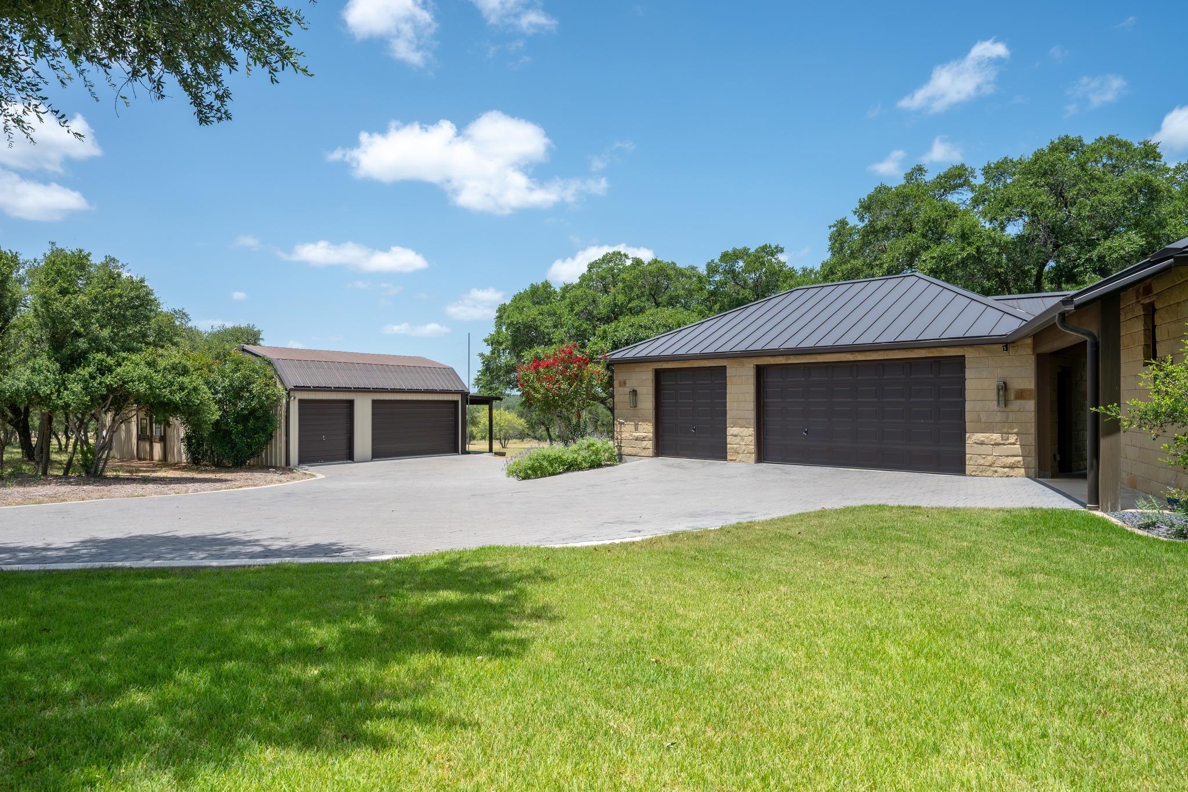
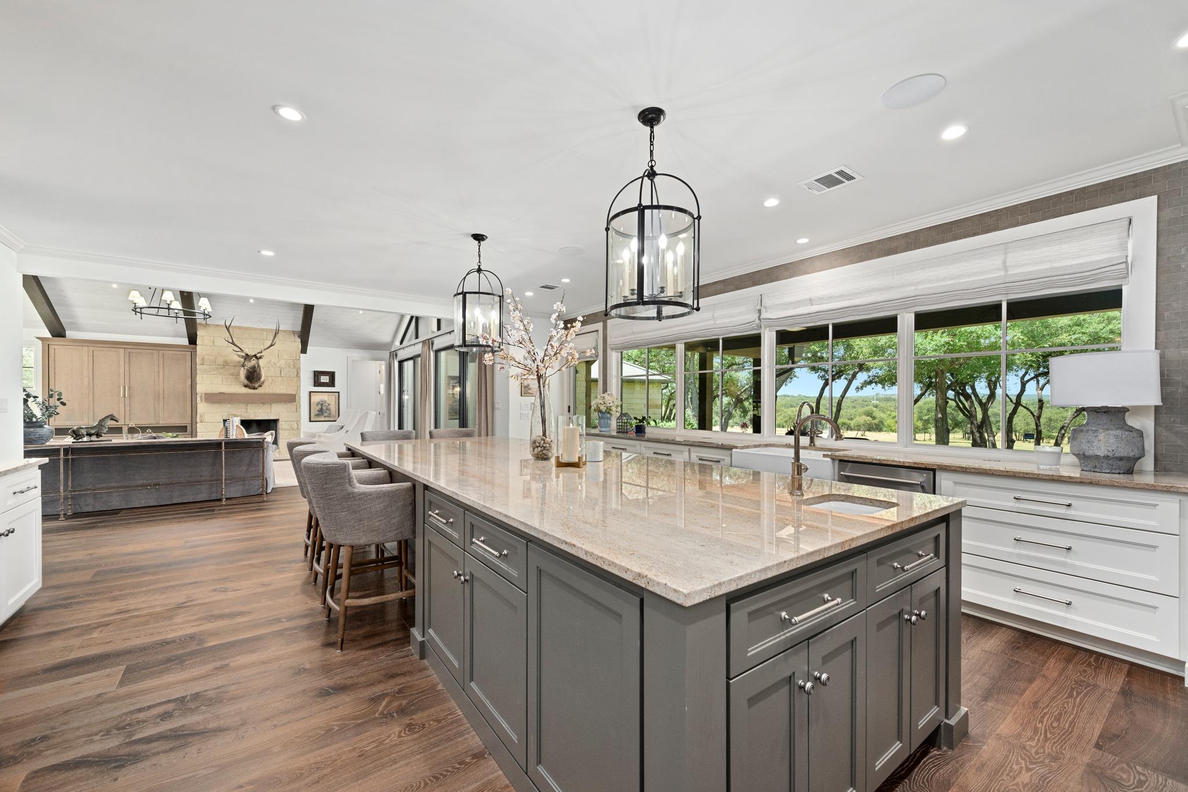
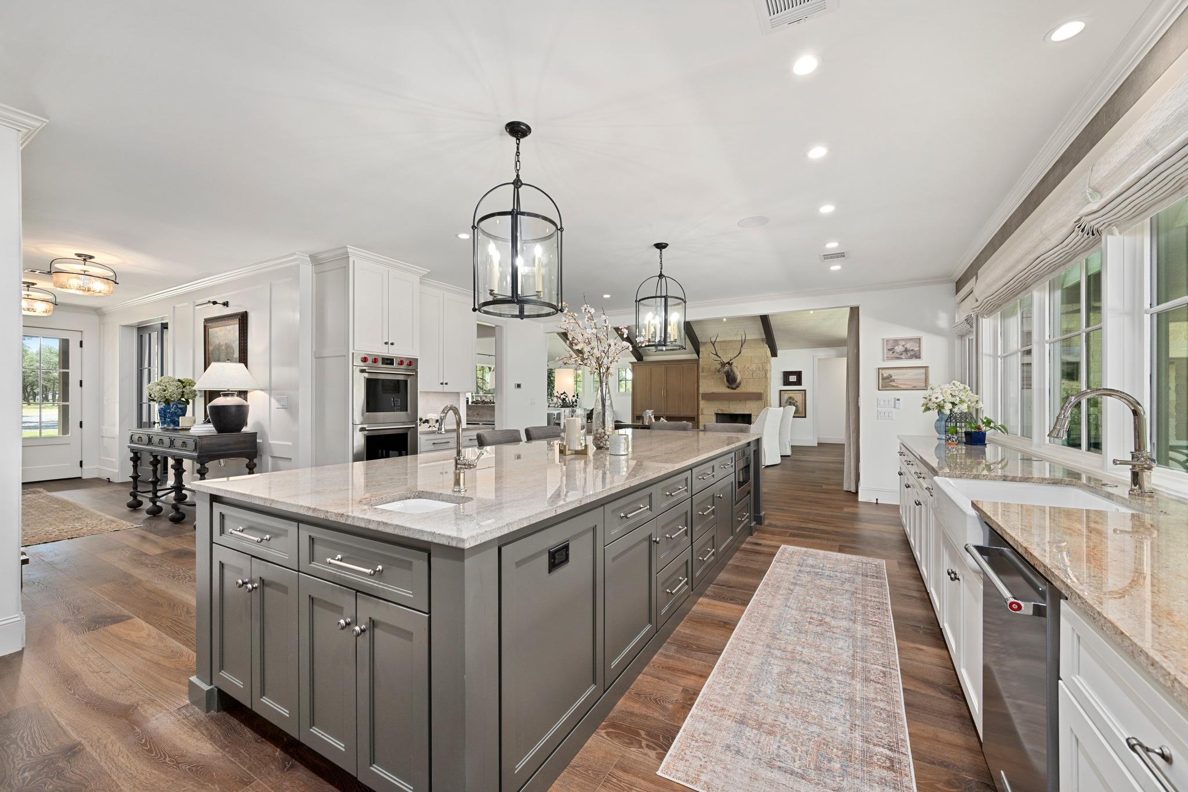
$19,094Set behind a private gate on 13.87 picturesque acres in Spicewood, this exceptional estate offers the perfect balance of privacy, space, and Hill Country living. The residence features four bedrooms, three full bathrooms, one half bathroom, and two private offices, ideal for working from home or creative pursuits. Along with the attached three-car garage, pre-wired for Tesla/EV charging, a detached three-car garage with a mini-split offers endless possibilities as a workshop, fitness studio, or storage. The heart of the home is an expansive open kitchen with a large center island, stainless appliances, and flow into the living room's vaulted ceilings and fireplace. The main-level primary suite offers dual vanities, a soaking tub, a walk-in shower with a built-in steam component, and generous closets, while an upstairs game room with custom built-ins and a beverage fridge is perfect for movie nights or hosting guests. Outdoor living impresses with a covered patio overlooking the acreage, featuring a fireplace, wood ceilings, and a fully equipped outdoor kitchen. A resort-style pool and spa take in sweeping views, and a fire pit area invites gathering beneath the Texas sky. The property also includes a climate-controlled workshop (approx. 600 sf) with A/C and heat, a barn with approximately 1,100 sf at the rear, and a small pond already constructed with room to expand. The acreage is fully fenced, except for the lower canyon. This remarkable property delivers exceptional privacy, extensive amenities, and a lifestyle that is both peaceful and refined. Tax and assessed values are estimates for illustration purposes only. All figures should be independently verified.
| 5 days ago | Price changed to $4,185,000 | |
| 5 days ago | Listing updated with changes from the MLS® | |
| 3 weeks ago | Listing first seen on site |

All information provided is deemed reliable but is not guaranteed and should be independently verified. Listings courtesy of ACTRIS as distributed by MLS GRID. The Austin Board of REALTORS®, ACTRIS and their affiliates provide the MLS and all content therein "AS IS" and without any warranty, express or implied.
Last checked - 2026-09-13 10:23 PM CDT
REQUIRED DMCA NOTICE Member Participant’s IDX site must comply with The Digital Millennium Copyright Act of 1998 by including appropriate notification instructions to users. A Vendor or Member Participant that receives a DMCA notice of infringement must immediately (no later than 24 hours after receipt) notify MLS GRID at [email protected]. A Member Participant’s IDX site must include the conspicuous display of the following two paragraphs: The Digital Millennium Copyright Act of 1998, 17 U.S.C. § 512 (the “DMCA”) provides recourse for copyright owners who believe that material appearing on the Internet infringes their rights under U.S. copyright law. If you believe in good faith that any content or material made available in connection with our website or services infringes your copyright, you (or your agent) may send us a notice requesting that the content or material be removed, or access to it blocked. Notices must be sent in writing by email to [email protected]. “The DMCA requires that your notice of alleged copyright infringement include the following information: (1) description of the copyrighted work that is the subject of claimed infringement; (2) description of the alleged infringing content and information sufficient to permit us to locate the content; (3) contact information for you, including your address, telephone number and email address; (4) a statement by you that you have a good faith belief that the content in the manner complained of is not authorized by the copyright owner, or its agent, or by the operation of any law; (5) a statement by you, signed under penalty of perjury, that the information in the notification is accurate and that you have the authority to enforce the copyrights that are claimed to be infringed; and (6) a physical or electronic signature of the copyright owner or a person authorized to act on the copyright owner’s behalf. Failure to include all of the above information may result in the delay of the processing of your complaint.